<-- style PDP --> 2012-27 MCMAHON Drive, Toronto - Condo Apt for lease for $3,080
  • new
  • for lease

2012-27 MCMAHON Drive

Toronto, Ontario, M2K 0J2 - Bayview Village

$3,080

  • Neighbourhood

    Bayview Village

  • Major Intersection

    LESLIE ST & SHEPPARD AVE E

  • Listed Since: 1 day(s)

  • Last update: today

Overview

  • Property Type

    Condo Apt, 1 Storey/Apt

  • Bedrooms

    2

  • Bathrooms

    2

  • Square Feet

    700-799

  • Exposure

    North East

  • Total Parking

    1 Underground Garage

  • Locker

    Owned

  • Furnished

    No

  • Balcony

    Open

Property Description

Property description for 2012-27 MCMAHON Drive, Toronto

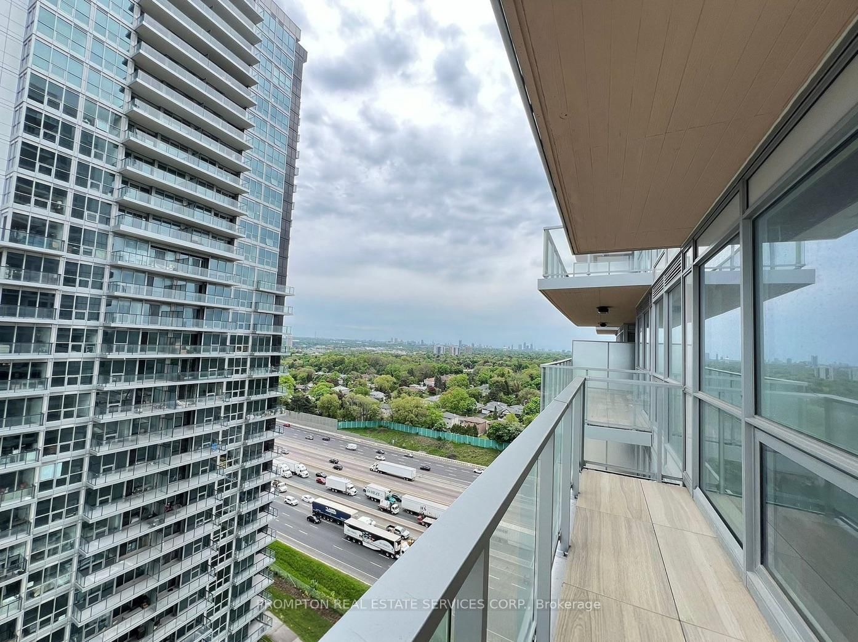
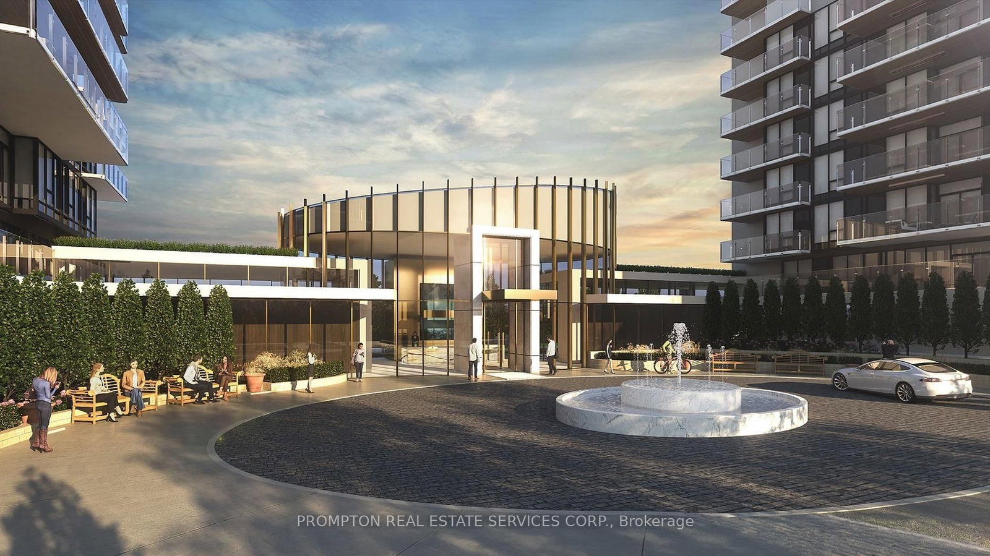
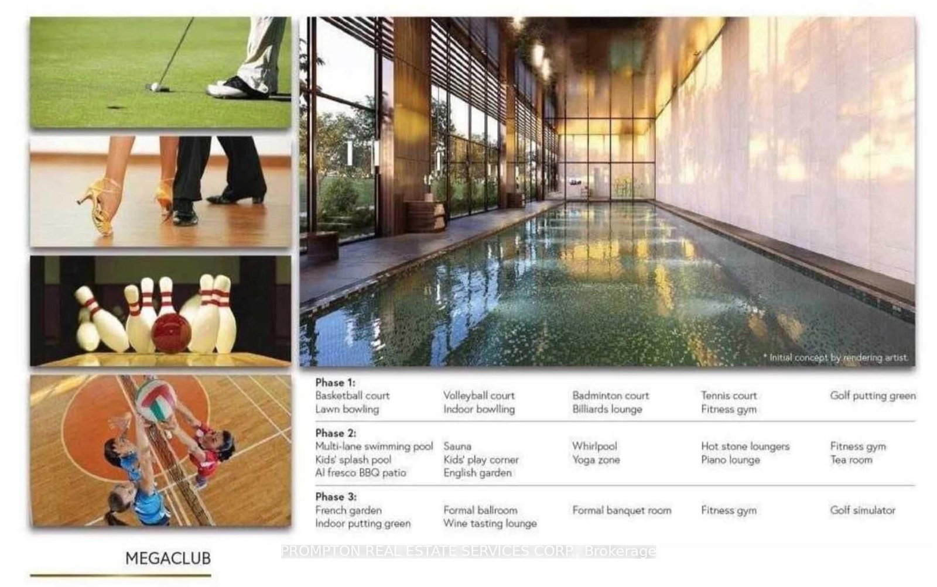
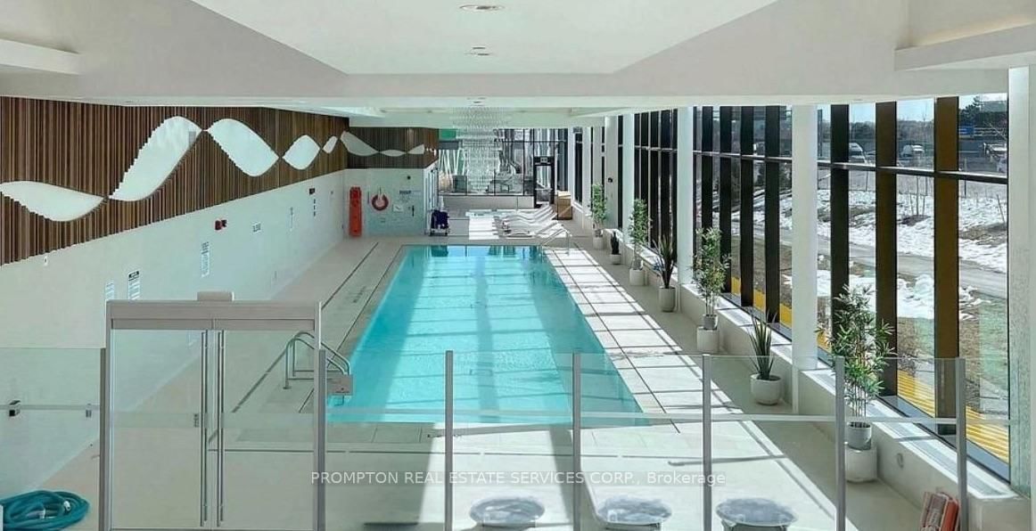
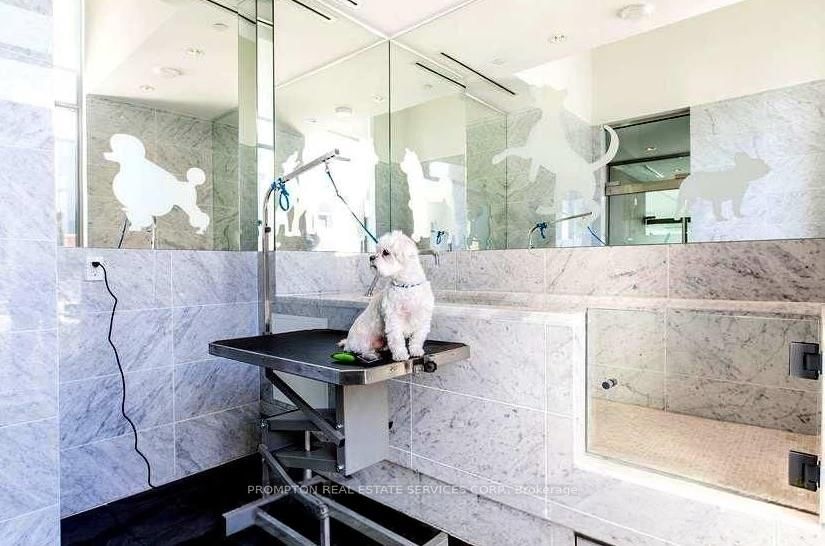
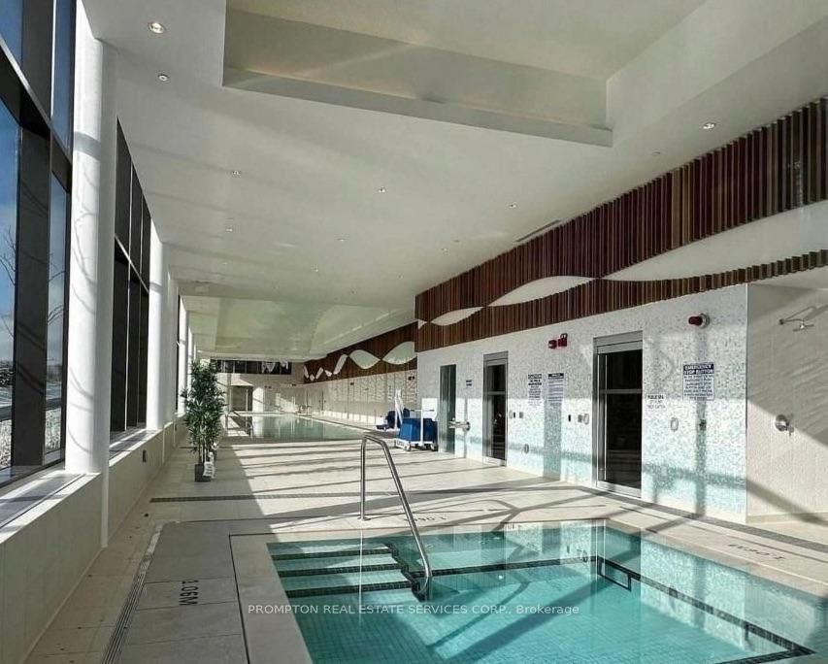
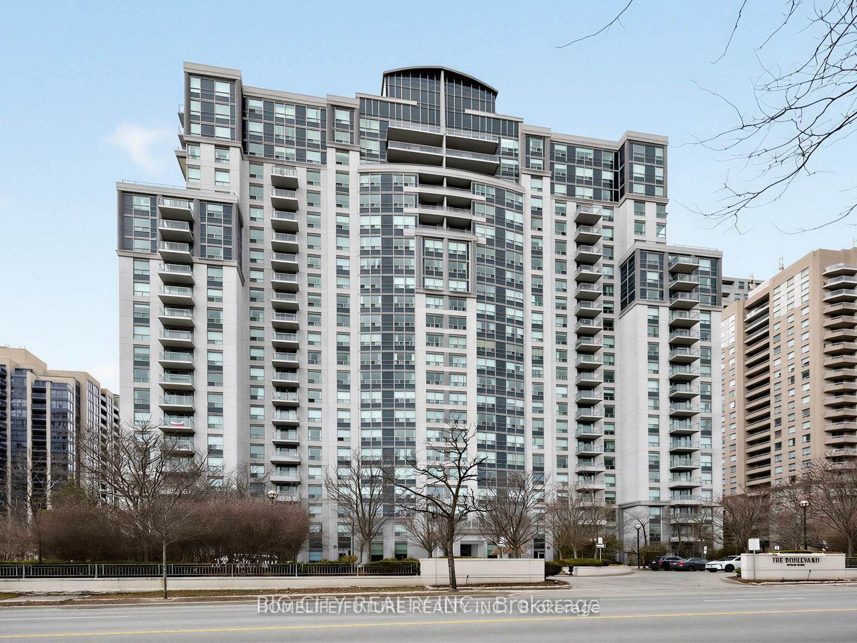
**This corner suite includes 1 EV PARKING and 1 LOCKER!** Discover refined luxury living at SAISONS at Concord Park Place, one of Bayview Village's most prestigious master-planned communities. This beautiful 2-bedroom, 2-bathroom CORNER suite offers 760 sq. ft. of thoughtfully designed interior living space with floor to ceiling windows for lots of natural light, complemented by a 138 sq. ft. private balcony featuring premium composite wood decking and a radiant ceiling heater-perfect for year-round entertaining or relaxing outdoors. Residents enjoy access to an extraordinary 80,000 sq. ft. of resort-inspired amenities, including indoor swimming pool, sauna, whirlpool, hot stone loungers, tennis and basketball courts, fitness centre, yoga studio, golf simulator, bowling alley, children's playroom, formal ballroom, BBQ areas, and touch-less car wash, creating an unmatched lifestyle experience. Perfectly situated just steps from the brand new community centre, parks, and both Bessarion and Leslie subway stations, the location also offers quick access to Highways 401 and 404, GO Transit, Bayview Village Shopping Centre, and Fairview Mall, placing the very best of North York at your doorstep.

Listed by PROMPTON REAL ESTATE SERVICES CORP.

  • MLS #

    C13530482

  • Sq. Ft

    700-799

  • Sq. Ft. Source

    MLS

  • Year Built

    0-5

  • Basement

    None

  • View

    n/a

  • Garage

    Underground, 1 spaces

  • Parking Type

    Owned

  • Locker

    Owned

  • Pets Permitted

    Yes-with Restrictions

  • Exterior

    Concrete

  • Fireplace

    N

  • Security

    n/a

  • Elevator

    Y

  • Laundry Level

    n/a

  • Building Amenities

    Car Wash,Community BBQ,Exercise Room,Indoor Pool,Party/Meeting Room,Sauna

  • Maintenance Fee Includes

    Heat, Parking, Water

  • Property Management

    CROSSBRIDGE PROPERTY MANAGEMENT

  • Heat

    Forced Air

  • A/C

    Central Air

  • Water

    n/a

  • Water Supply

    n/a

  • Central Vac

    N

  • Cert Level

    n/a

  • Energy Cert

    n/a

  • Dining

    0.0 x 0.0 ft Flat level

    Combined W/Kitchen, Laminate

  • Kitchen

    0.0 x 0.0 ft Flat level

    Combined W/Living, B/I Appliances, Quartz Counter

  • Living

    0.0 x 0.0 ft Flat level

    Combined W/Dining, Window Flr to Ceil, Laminate

  • Primary

    0.0 x 0.0 ft Flat level

    4 Pc Ensuite, Closet Organizers, Window Flr to Ceil

  • 2nd Br

    0.0 x 0.0 ft Flat level

    Closet Organizers, Window Flr to Ceil, Laminate

  • MLS #

    C13530482

  • Sq. Ft

    700-799

  • Sq. Ft. Source

    MLS

  • Year Built

    0-5

  • Basement

    None

  • View

    n/a

  • Garage

    Underground, 1 spaces

  • Parking Type

    Owned

  • Locker

    Owned

  • Pets Permitted

    Yes-with Restrictions

  • Exterior

    Concrete

  • Fireplace

    N

  • Security

    n/a

  • Elevator

    Y

  • Laundry Level

    n/a

  • Building Amenities

    Car Wash,Community BBQ,Exercise Room,Indoor Pool,Party/Meeting Room,Sauna

  • Maintenance Fee Includes

    Heat, Parking, Water

  • Property Management

    CROSSBRIDGE PROPERTY MANAGEMENT

  • Heat

    Forced Air

  • A/C

    Central Air

  • Water

    n/a

  • Water Supply

    n/a

  • Central Vac

    N

  • Cert Level

    n/a

  • Energy Cert

    n/a

  • Dining

    0.0 x 0.0 ft Flat level

    Combined W/Kitchen, Laminate

  • Kitchen

    0.0 x 0.0 ft Flat level

    Combined W/Living, B/I Appliances, Quartz Counter

  • Living

    0.0 x 0.0 ft Flat level

    Combined W/Dining, Window Flr to Ceil, Laminate

  • Primary

    0.0 x 0.0 ft Flat level

    4 Pc Ensuite, Closet Organizers, Window Flr to Ceil

  • 2nd Br

    0.0 x 0.0 ft Flat level

    Closet Organizers, Window Flr to Ceil, Laminate

Thinking of Selling?

Find Out Your Home’s Value in Today’s Market!

No Email or Signup is required to view your home estimate.

estimate your home value

Contact Manoj Kukreja

Sales Representative,
Century 21 People’s Choice Realty Inc.,
Brokerage
(647) 576 - 2100

Manoj profile avatar

Property History

Property history for 2012-27 MCMAHON Drive, Toronto

This property has been sold 1 time before. Create your free account to explore sold prices, detailed property history, and more insider data.

Sign In / Register

Inventory Graph

10 9 8 7 6 5 4 3 2 1 0 1 Months of inventory SELLER'S Market BALANCED Market BUYER'S Market

Thinking of Selling?

Find Out Your Home’s Value in Today’s Market!

No Email or Signup is required to view your home estimate.

estimate your home value

Contact Manoj Kukreja

Sales Representative, Century 21 People’s Choice Realty Inc., Brokerage
(647) 576 - 2100

Manoj profile avatar

Recent Sold Listings in Bayview Village, Toronto

Popular Cities